
Just Listed
Address
168 Diana Drive, Orillia, ON
Price
$ 679,000
Property Attributes
- MLS#S13772808
- TypeSingle Family
- Listing Status New
- CityOrillia
- AreaOrillia
- NeighbourhoodOrillia
- Postal CodeL3V 8J7
- Style2-Storey
- Taxes$ 4886
- Price$ 679,000
- Bedrooms3
- Full Bathrooms3
- Half Bathrooms0
- Sqr Footage1500-2000
- Lot Size0.082 Acres
Data Source:
Toronto Real Estate Board (TRREB)
Property Description
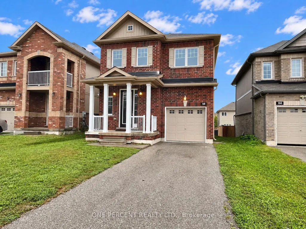
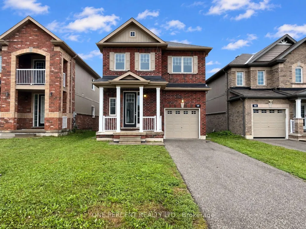
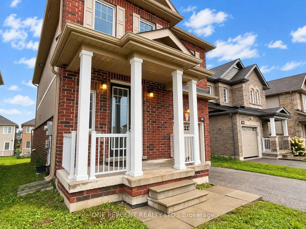
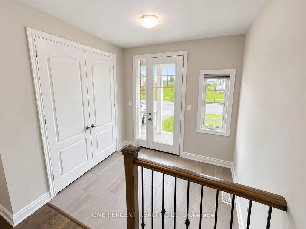
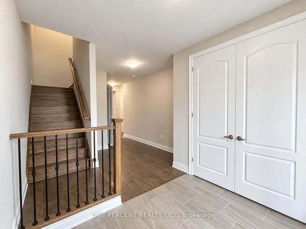
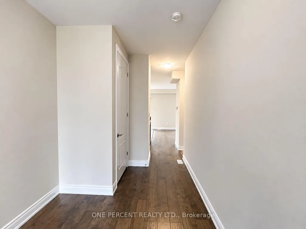
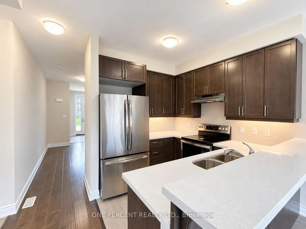
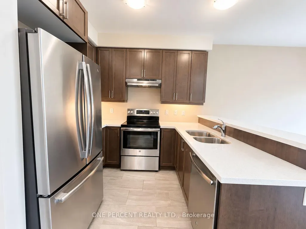
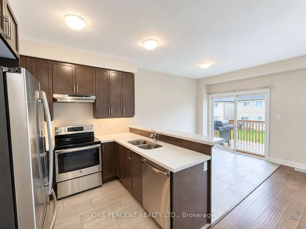
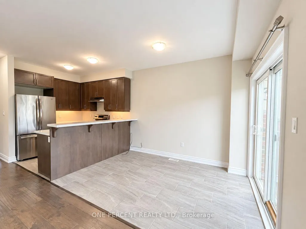
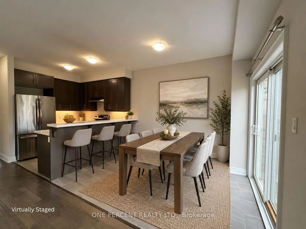
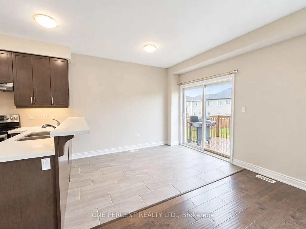
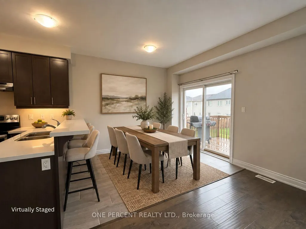
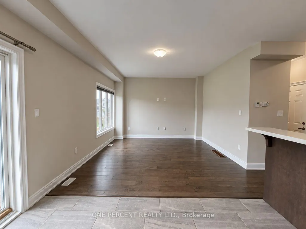
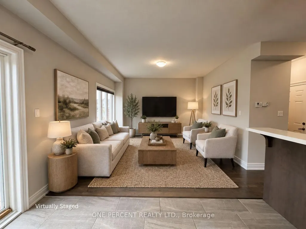
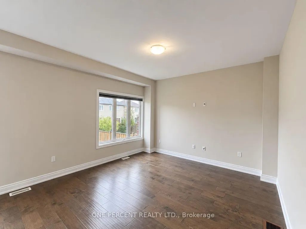
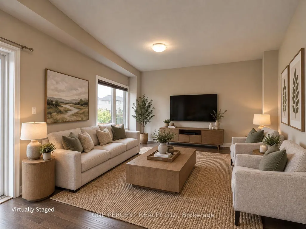
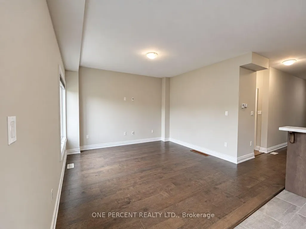
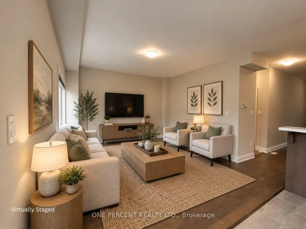
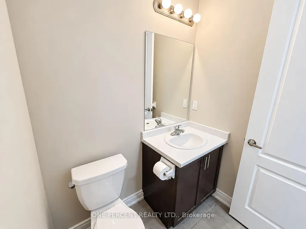
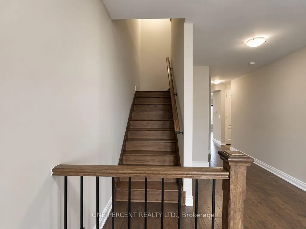
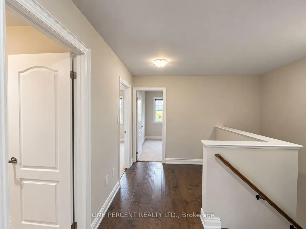
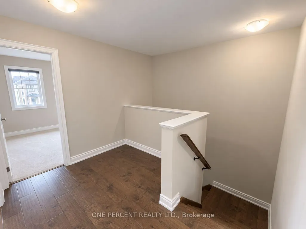
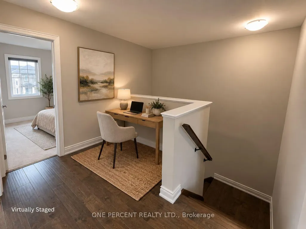
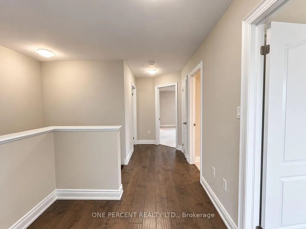
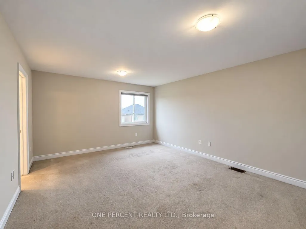
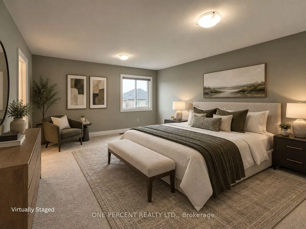
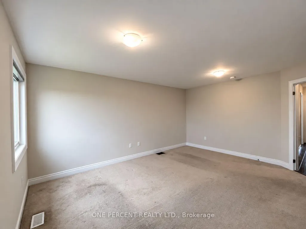
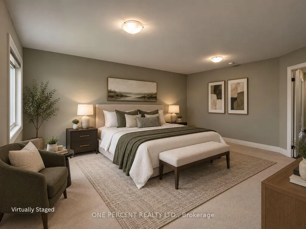
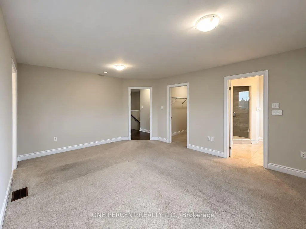
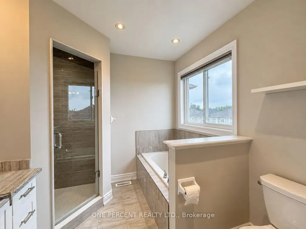
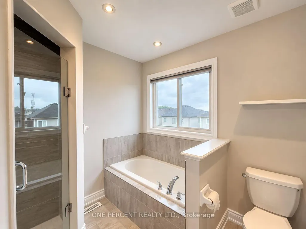
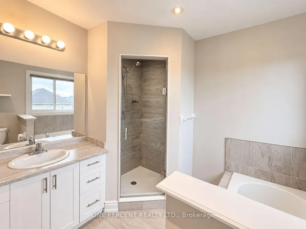
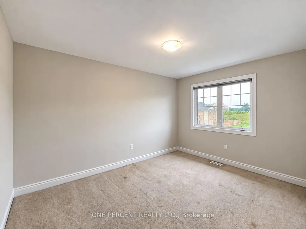
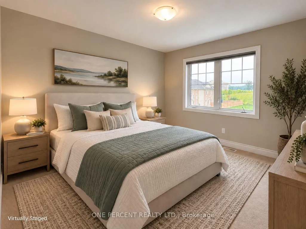
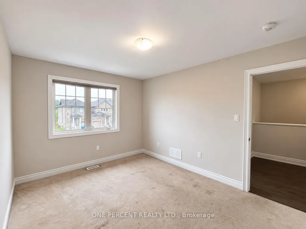
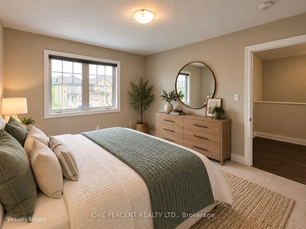
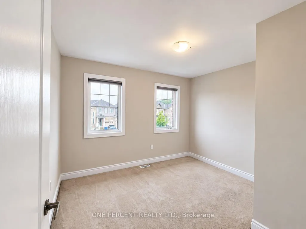
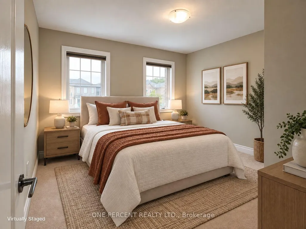
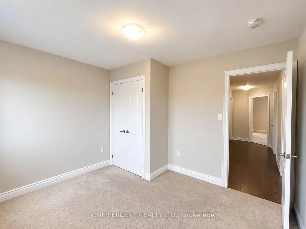
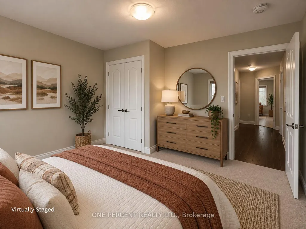
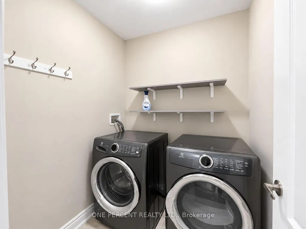
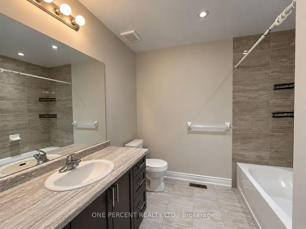
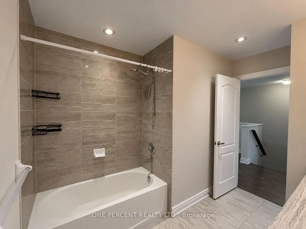
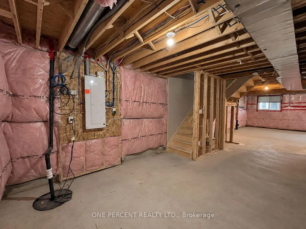
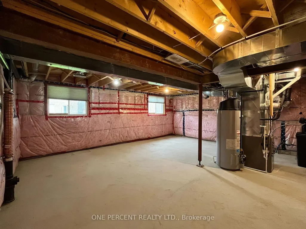
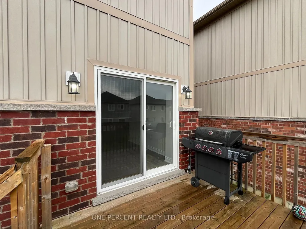
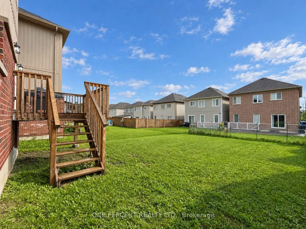
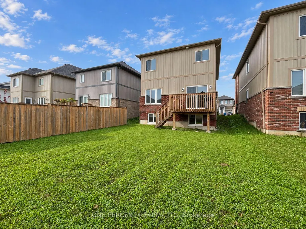
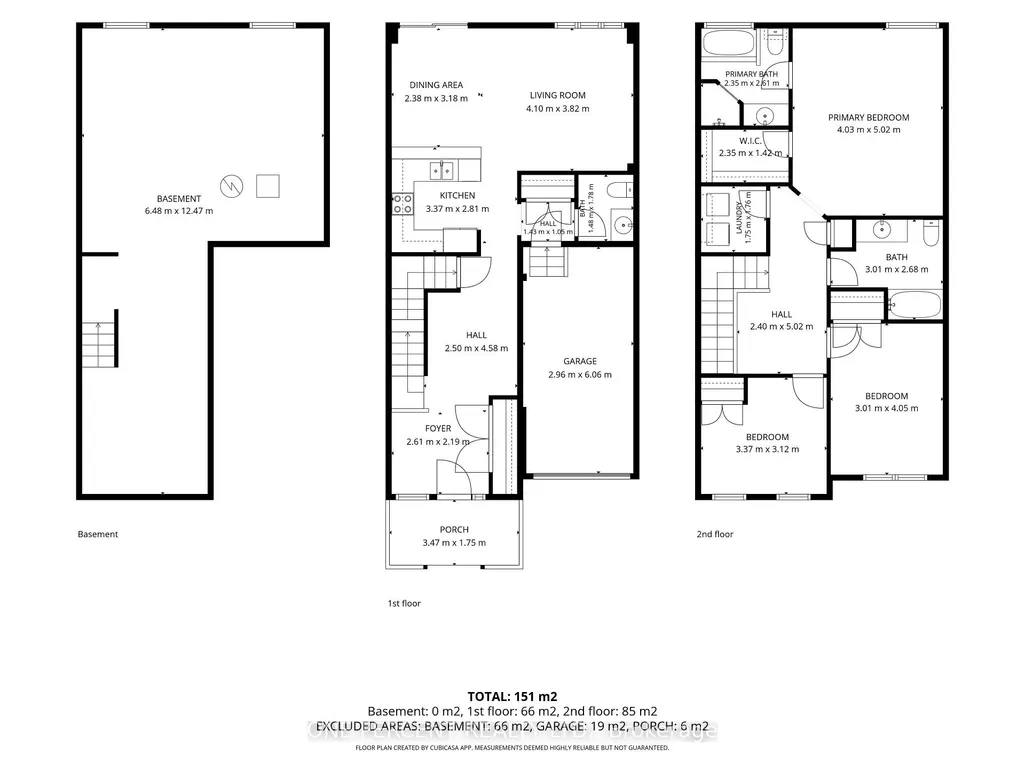
WELCOME TO WESTRIDGE - WHERE "I'LL JUST RUN OUT FOR ONE THING" COULD MEAN COSTCO, HOME DEPOT, DINNER... OR ALL THREE! Built in 2018 & well maintained by its original owner, this attractive 2-storey detached home offers approximately 1,684 sq. ft. above grade, 3 bedrooms and 2.5 baths in one of Orillia's most popular family-friendly communities. Step inside & you'll quickly see that the upgrades went well beyond the basics. The main floor features 9' ceilings, 8' doors, upgraded trim, smooth ceilings, hardwood and ceramic flooring, plus a bright kitchen with upgraded cabinetry, custom under-cabinet lighting, quartz countertops and a raised breakfast bar. Hardwood stairs with metal pickets lead upstairs, where you'll find 3 comfortable bedrooms, convenient second-floor laundry and an oversized primary bedroom with walk-in closet and spacious ensuite. And when you eventually decide you need even MORE room, the full unfinished basement is ready and waiting. With a bathroom rough-in and 2 look-out, above ground windows already in place, there's plenty of potential for a future rec room, home gym, office or additional bedroom(s) - because somehow, we always manage to fill the space we have! Outside, enjoy a private rear deck with stairs to the yard, attached garage with interior entry & a brick-and-stone exterior. Best of all is the location. Westridge puts everyday life within easy reach, with Costco, Home Depot, schools, Lakehead University, Rotary Place, parks, restaurants, shopping and numerous amenities nearby, plus convenient access to Hwy 11.With highlights including 2018 construction, 1,684 sq. ft., 3 bedrooms, 2.5 baths, 9' main-floor ceilings, hardwood flooring, quartz countertops, upgraded cabinetry, lighting and trim, second-floor laundry, an oversized primary suite, attached garage and a full unfinished basement with bathroom rough-in168 Diana Drive checks all of boxes - with room to check a few more! Come see for yourself and discover your next new home
| Price History | |
|---|---|
| 9/11/2026 | Listed $679,000 |
General Features
| Sewer | Sewer |
|---|---|
| Cooling | Central Air |
| Roof | Asphalt Shingle |
| Architectural Style | 2-Storey |
| Pool Features | None |
| Construction Materials | Brick |
| Heater Type | Forced Air |
| Parking Spaces | 2 |
| Topography | Dry,Level |
| Property Subtype | Detached |
| Tax Year | 2026 |
| Lot Depth | 108.4 |
| County | Simcoe |
| New Construction | No |
| Property Type | Residential Freehold |
| Attached Garage | No |
| Facing Direction | East |
| Garage Y/N | Yes |
| Status | New |
| City | Orillia |
| Senior Community Y/N | No |
| Lot Size Units | Feet |
| Property Attached Y/N | No |
| Tax Annual Amount | 4886.1 |
| Standard Status | Active |
| Occupancy Type | Vacant |
| Legal Description | LOT 35,PLAN 51M1104 SUBJECT TO AN EASEMENT FOR ENTRY AS IN SC1394976 CITY OF ORILLIA |
Interior Features
| Interior Amenities | ERV/HRV,Water Heater,Water Softener |
|---|---|
| Basement | Unfinished |
| Heat Source | Gas |
| Basement (Y/N) | No |
| Air Conditioning Y/N | Yes |
| Heating Y/N | Yes |
| Fireplace Y/N | No |
| Total Bedrooms | 3 |
| Elevator? | No |
| Total Baths | 3 |
| Bedrooms | 3 |
| Living Area Range | 1500-2000 |
Exterior Features
| Parking Features | Private |
|---|---|
| Total Parking | 3.0 |
| Garage Type | Attached |
| Foundation Details | Poured Concrete |
| Spa | No |
| Lot Size Source | MPAC |
| Waterfront Y/N | No |
| Covered Spaces | 1.0 |
Amenities
- Views
- New Construction
- Adult 55+
- Lease To Own
- No Strata Fees
- Furnished
- Primary On Main
- Air Conditioning
- Seller Finance
- Green
- Fixer Upper
- Horse
- Golf
- Fireplace
- Deck
- Garage
- Basement
- Pool
Property vs Single Family Average in L3V 8J7
Price
Taxes
Visits
 Toronto Real Estate Board (TRREB); All information deemed reliable but not guaranteed. All properties are subject to prior sale, change or withdrawal. Neither listing broker(s) or information provider(s) shall be responsible for any typographical errors, misinformation, misprints and shall be held totally harmless. Listing(s) information is provided for consumer's personal, non-commercial use and may not be used for any purpose other than to identify prospective properties consumers may be interested
 All information deemed reliable but not guaranteed. All properties are subject to prior sale, change or withdrawal. Neither listing broker(s) or information provider(s) shall be responsible for any typographical errors, misinformation, misprints and shall be held totally harmless. Listing(s) information is provided for consumer's personal, non-commercial use and may not be used for any purpose other than to identify prospective properties consumers may be interested in purchasing. The data relating