
Address
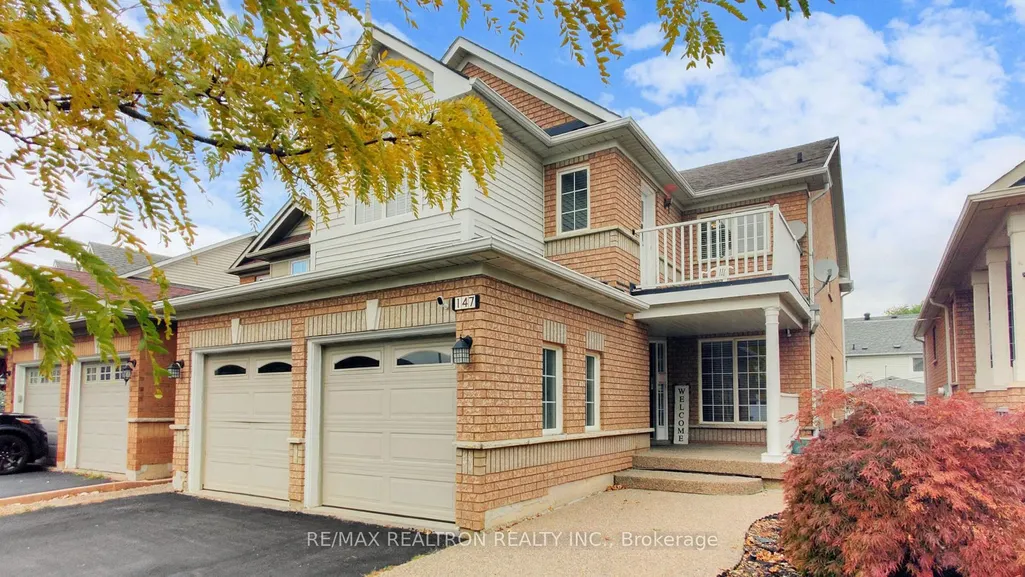
147 Porchlight Road, Brampton, ON
Price
$ 1,199,000
Property Attributes
- MLS#W12974726
- TypeSingle Family
- Listing Status New
- CityBrampton
- AreaFletchers Creek Village
- NeighbourhoodFletchers Creek Village
- Postal CodeL6X 4R7
- Style2-Storey
- Taxes$ 6687
- Price$ 1,199,000
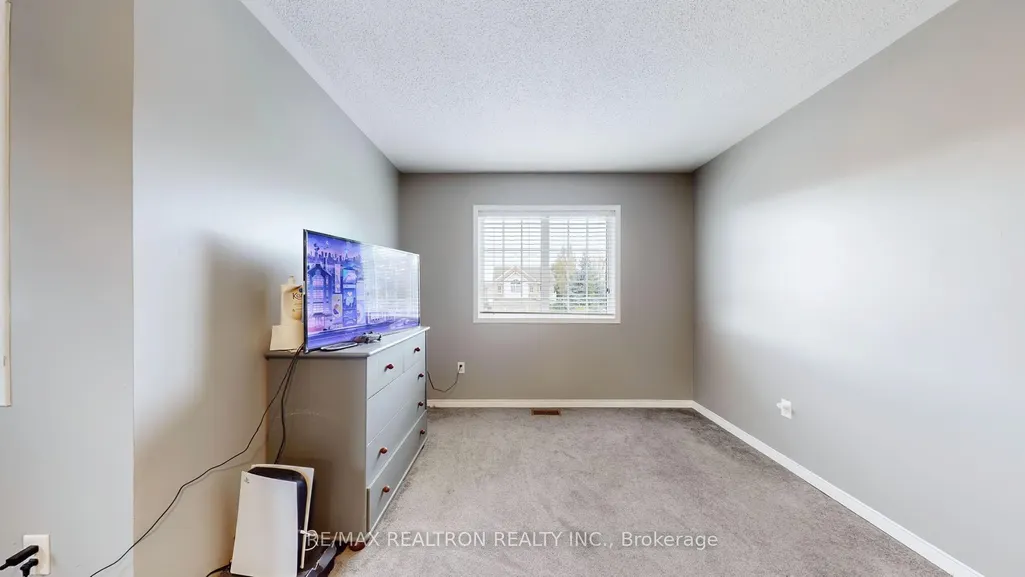
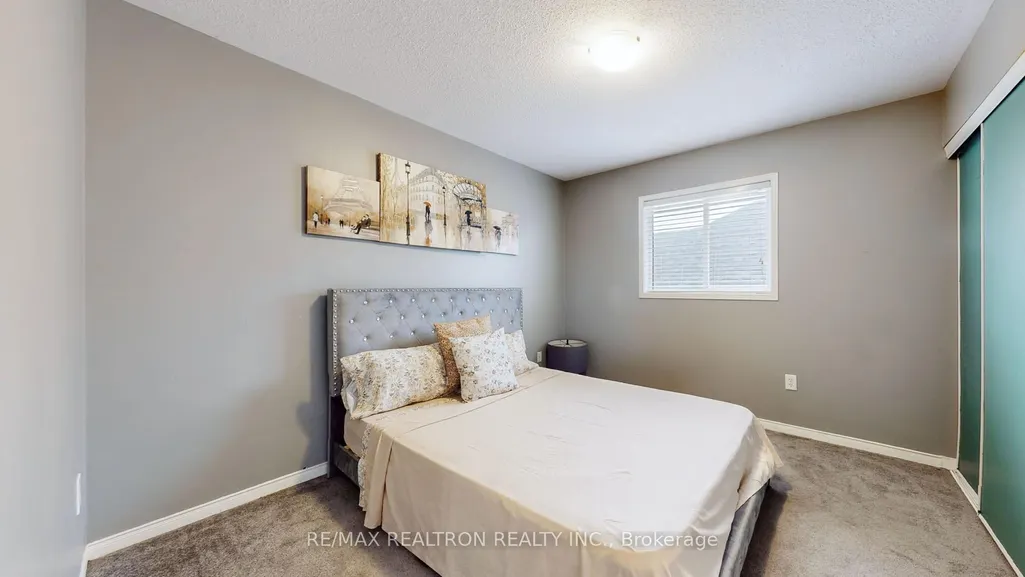
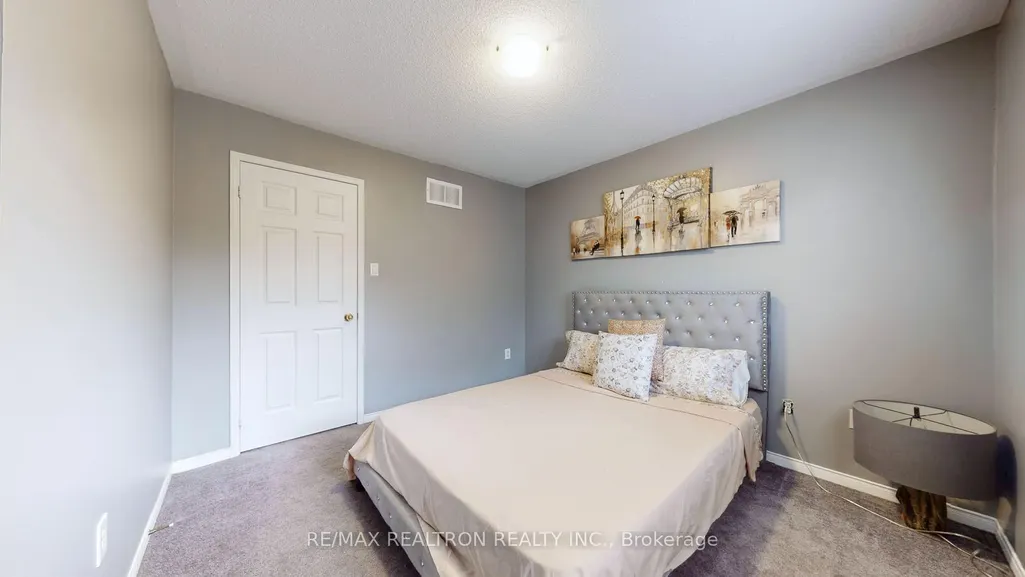
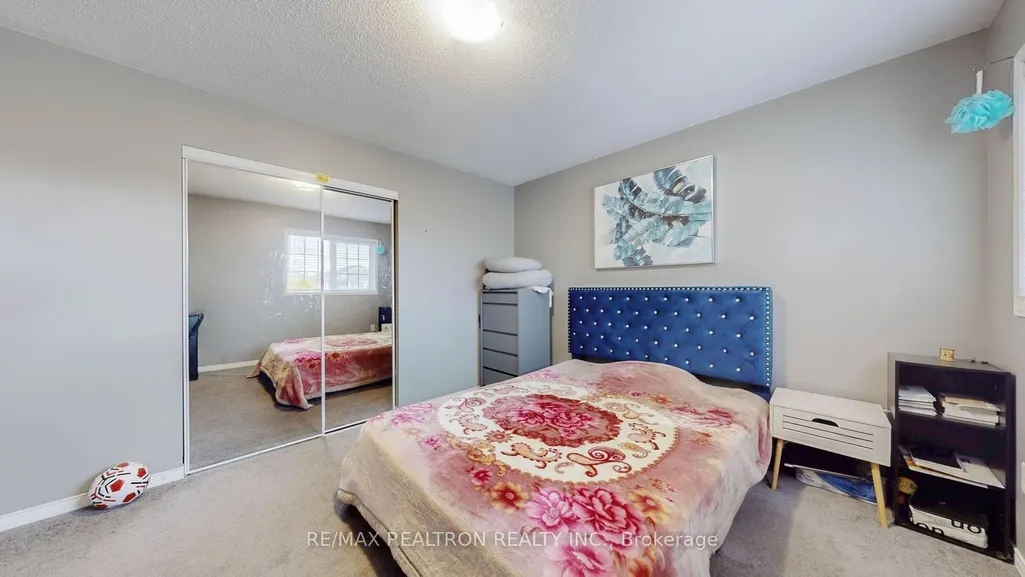
- Bedrooms5
- Full Bathrooms4
- Half Bathrooms0
- Sqr Footage2500-3000
Data Source:
Toronto Real Estate Board (TRREB)
Property Description
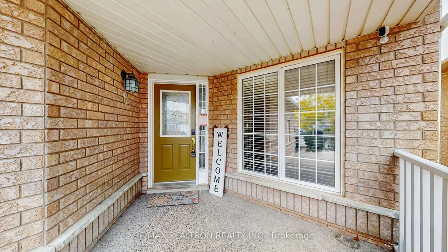
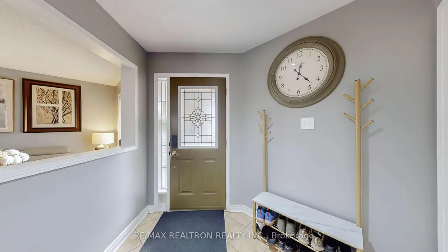
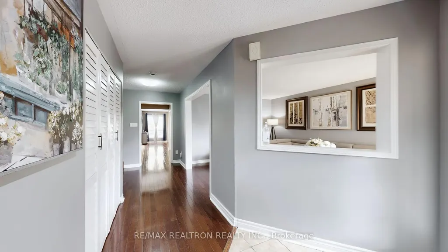
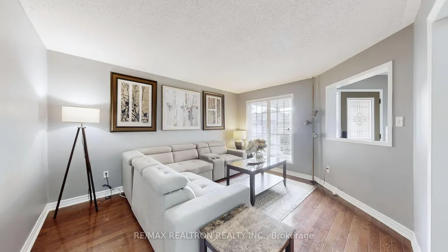
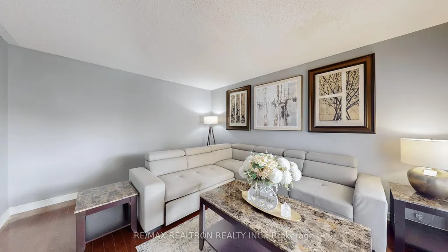
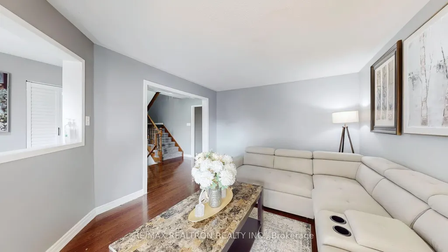
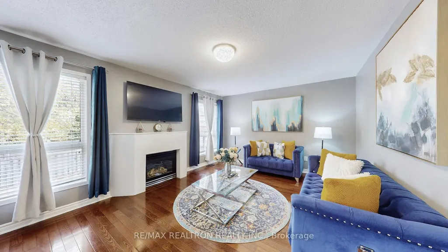
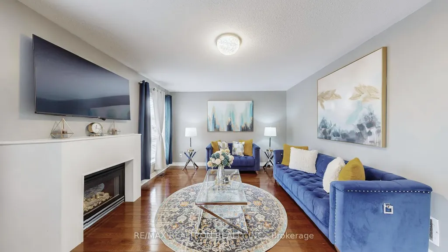
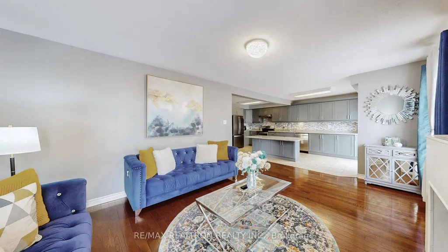
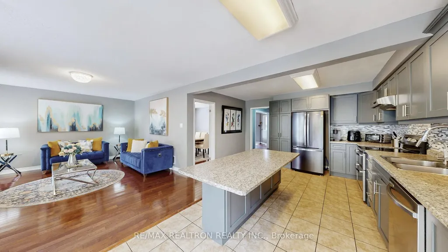
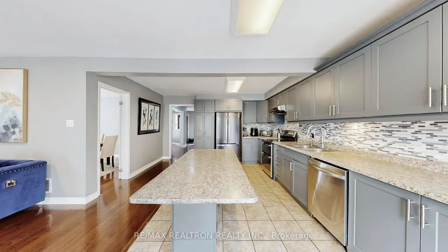
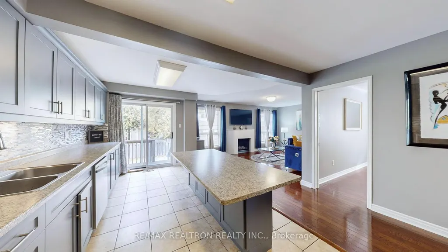
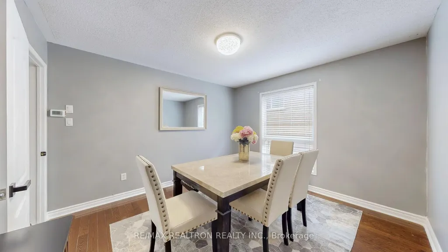
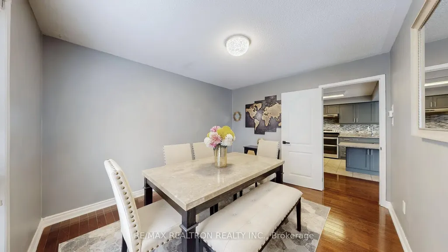
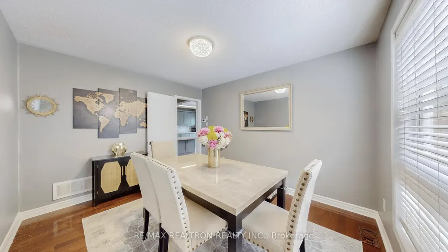
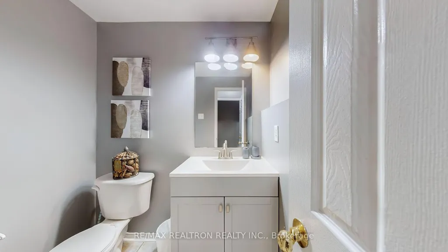
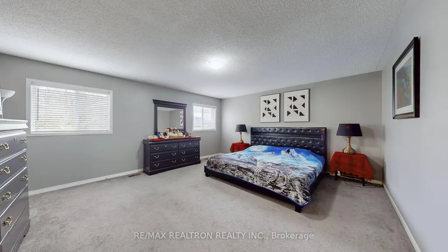
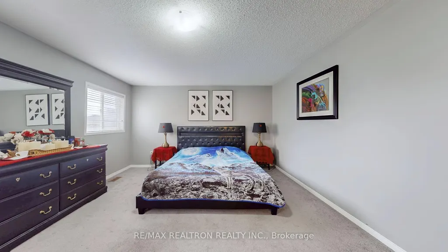
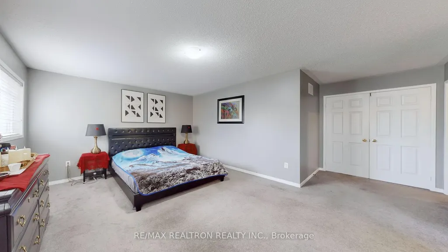
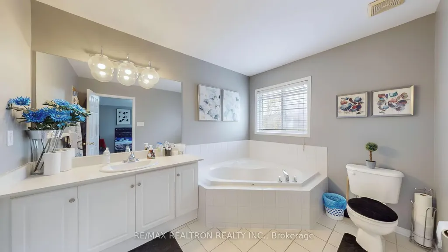
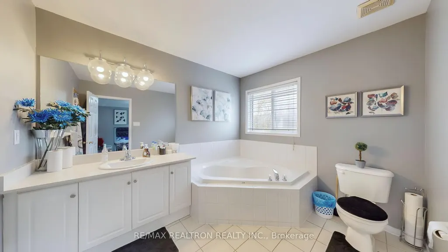
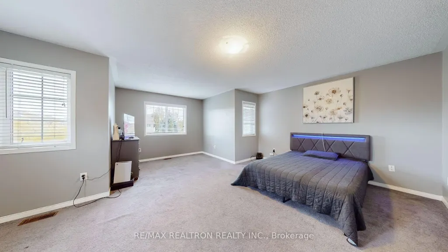
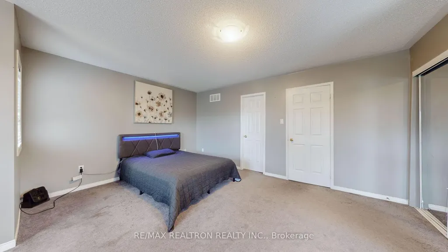
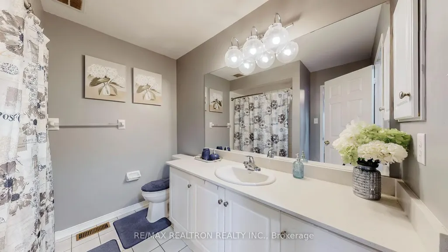
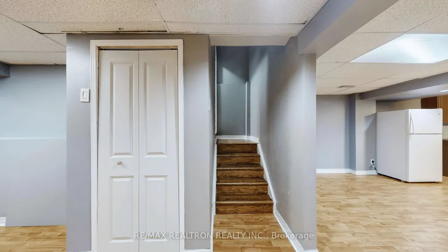
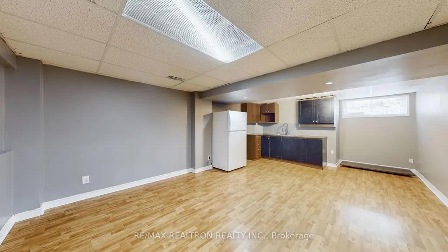
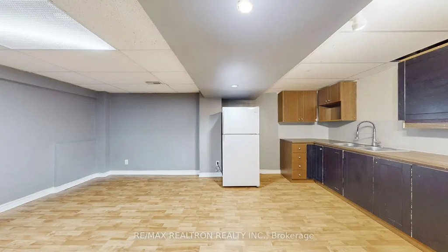
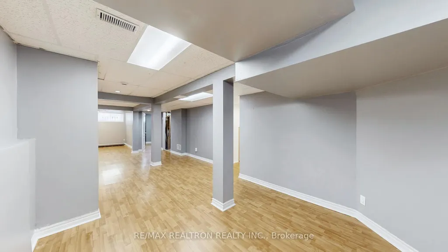
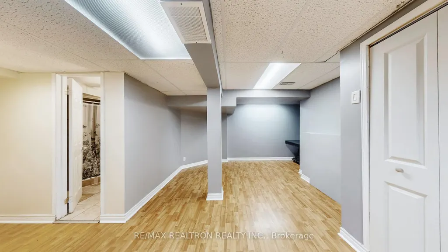
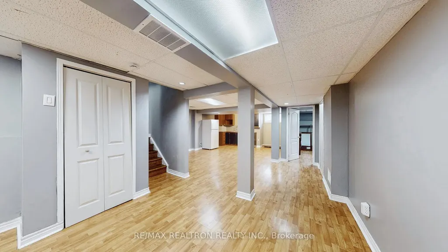
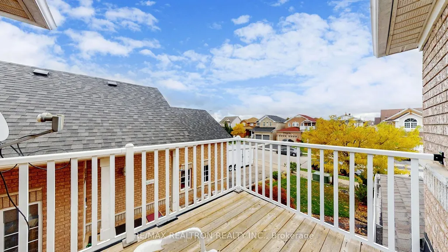
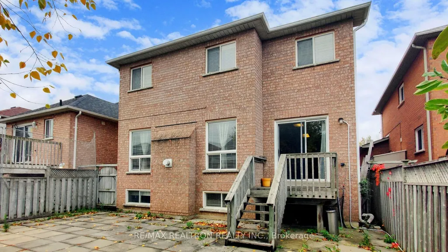
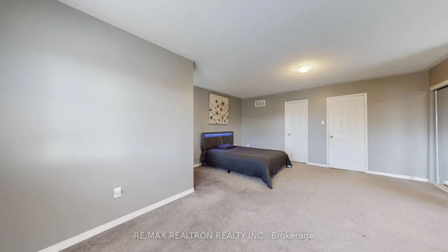
Welcome to Fletcher's Creek Village - A Home Filled With Warmth and Character. Nestled in a sought-after family-friendly community, this solid brick home offers comfort, space, and a true sense of belonging. Ideally located close to top-rated schools, parks, shopping, and public transit, this property combines convenience with charm. Bright Sun-filled Kitchen with long counter space, cabinetry with a pantry. Not to mention the Centre Island serving as a Built in Breakfast Bar. The finished basement provides versatile space - perfect for extended family or guests. The spacious, sun-filled kitchen is ideal for family gatherings and celebrations, while the low-maintenance backyard allows you to enjoy outdoor living all year round. From the moment you walk in, you'll feel the warmth and welcoming atmosphere that makes this home so special. Come and see why Fletcher's Creek Village is the perfect place for your next chapter.
| Price History | |
|---|---|
| 4/9/2026 | Listed $1,199,000 |
General Features
| Sewer | Sewer |
|---|---|
| Cooling | Central Air |
| Roof | Shingles |
| Architectural Style | 2-Storey |
| Pool Features | None |
| Construction Materials | Brick |
| Heater Type | Forced Air |
| Parking Spaces | 2 |
| Property Subtype | Detached |
| Tax Year | 2025 |
| Lot Depth | 109.91 |
| County | Peel |
| New Construction | No |
| Property Type | Residential Freehold |
| Attached Garage | No |
| Facing Direction | East |
| Garage Y/N | Yes |
| Status | New |
| City | Brampton |
| Senior Community Y/N | No |
| Lot Size Units | Feet |
| Property Attached Y/N | No |
| Tax Annual Amount | 6687.58 |
| Virtual Tour | https://www.winsold.com/tour/432750 |
| Standard Status | Active |
| Occupancy Type | Vacant |
| Legal Description | LOT 118,PLAN 43M1314,BRAMPTON ; T/W EASE OVER PT LT 10 CON 2 WHS,DES. PT 8,43R22905 AS IN LT1860566 (S/T RO933897,RO1033361,RO1107475,LT1781946,LT1781948,LT1826819,LT1826820,LT1826821 & LT1836409) S/ |
Interior Features
| Interior Amenities | Other |
|---|---|
| Basement | Finished |
| Fireplace Features | Natural Gas,Family Room |
| Heat Source | Gas |
| Basement (Y/N) | No |
| Air Conditioning Y/N | Yes |
| Heating Y/N | Yes |
| Fireplace Y/N | Yes |
| Total Bedrooms | 5 |
| Elevator? | No |
| Total Baths | 4 |
| Bedrooms | 4+1 |
| Living Area Range | 2500-3000 |
Exterior Features
| Total Parking | 4.0 |
|---|---|
| Garage Type | Attached |
| Foundation Details | Brick |
| Spa | No |
| Lot Size Source | MPAC |
| Waterfront Y/N | No |
| Covered Spaces | 2.0 |
Amenities
- Views
- New Construction
- Adult 55+
- Lease To Own
- No Strata Fees
- Furnished
- Primary On Main
- Air Conditioning
- Seller Finance
- Green
- Fixer Upper
- Horse
- Golf
- Fireplace
- Deck
- Garage
- Basement
- Pool
Property vs Single Family Average in L6X 4R7
Price
Taxes
Visits
 Toronto Real Estate Board (TRREB); All information deemed reliable but not guaranteed. All properties are subject to prior sale, change or withdrawal. Neither listing broker(s) or information provider(s) shall be responsible for any typographical errors, misinformation, misprints and shall be held totally harmless. Listing(s) information is provided for consumer's personal, non-commercial use and may not be used for any purpose other than to identify prospective properties consumers may be interested
 All information deemed reliable but not guaranteed. All properties are subject to prior sale, change or withdrawal. Neither listing broker(s) or information provider(s) shall be responsible for any typographical errors, misinformation, misprints and shall be held totally harmless. Listing(s) information is provided for consumer's personal, non-commercial use and may not be used for any purpose other than to identify prospective properties consumers may be interested in purchasing. The data relating