
Just Listed
Address
19 Mcnally Street, Halton Hills, ON
Price
$ 1,149,900
Property Attributes
- MLS#W13780284
- TypeSingle Family
- Listing Status New
- CityHalton Hills
- AreaGeorgetown
- NeighbourhoodGeorgetown
- Postal CodeL7G 6B7
- Style2-Storey
- Taxes$ 7249
- Price$ 1,149,900
- Bedrooms4
- Full Bathrooms4
- Half Bathrooms0
- Sqr Footage2500-3000
Data Source:
Toronto Real Estate Board (TRREB)
Property Description
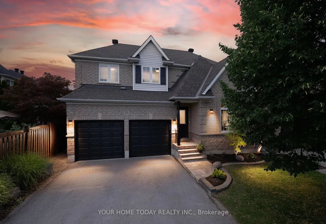
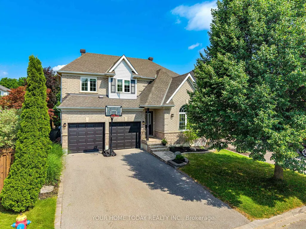
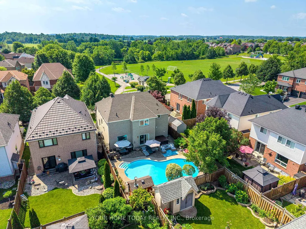
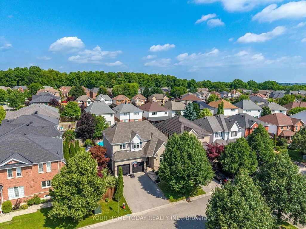
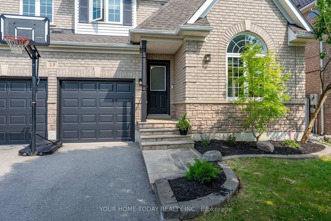
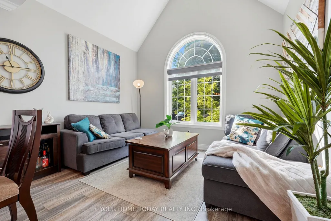
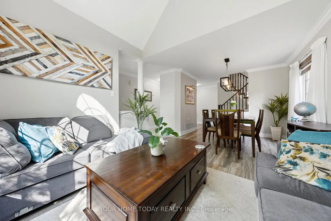
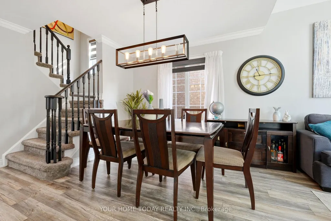
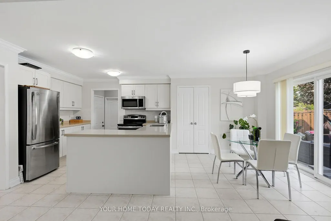
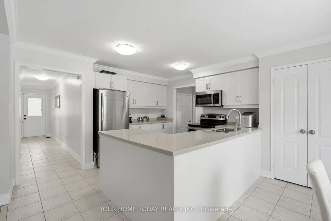
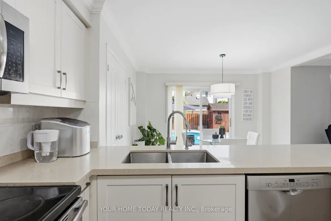
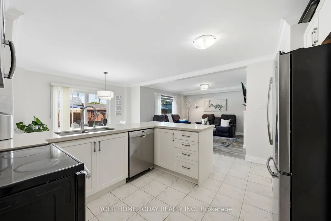
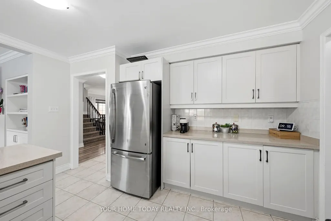
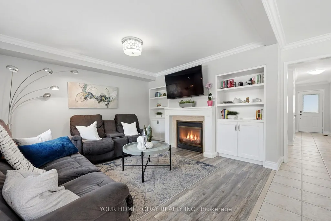
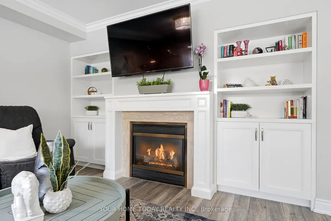
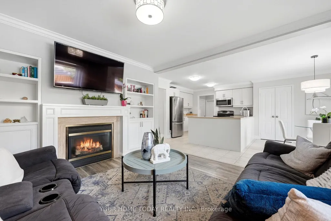
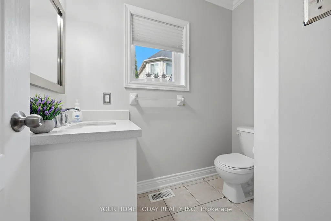
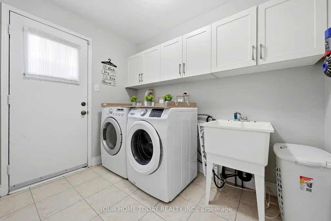
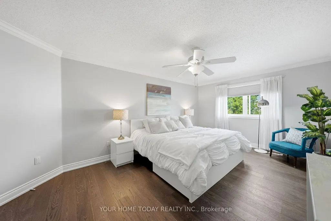
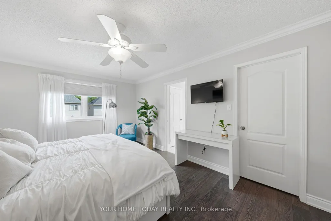
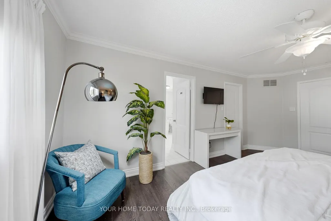
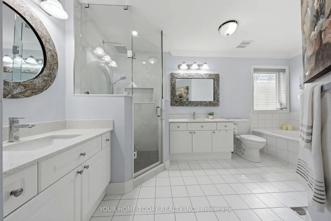
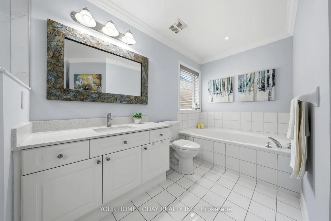
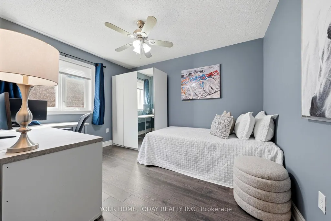
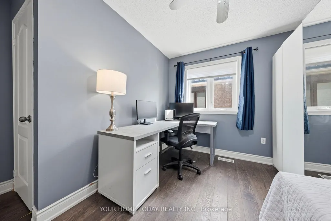
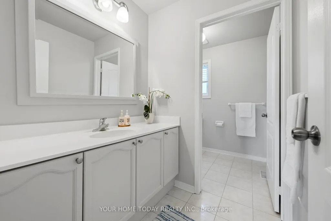
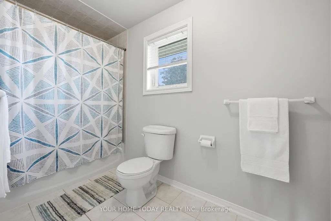
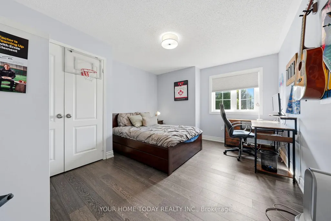
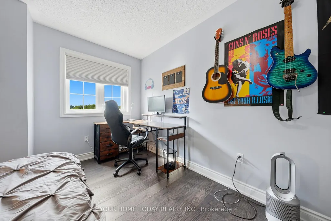
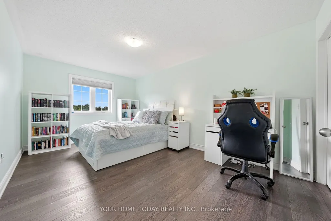
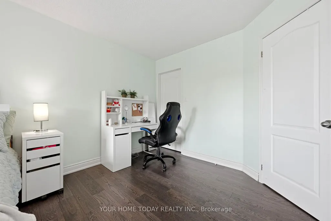
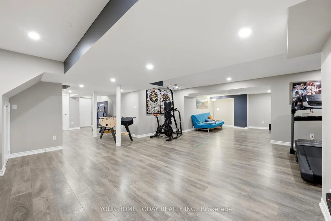
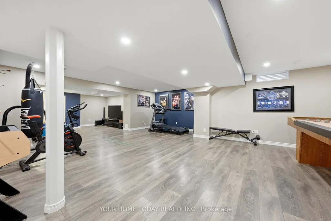
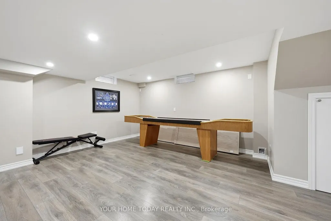
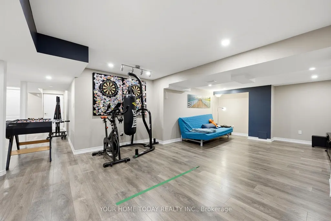
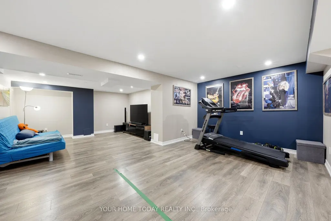
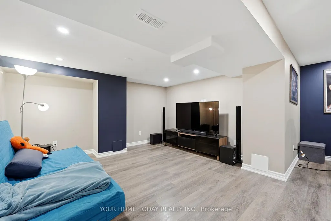
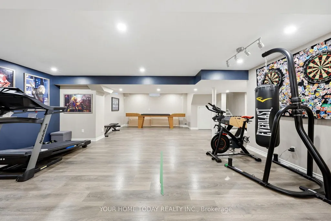
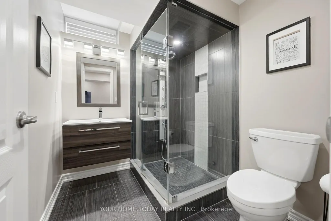
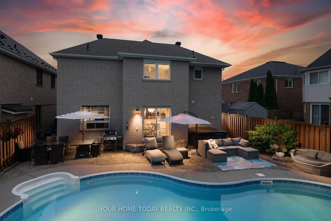
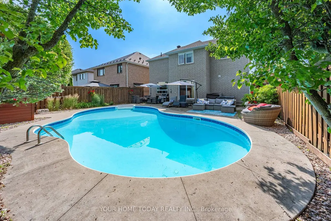
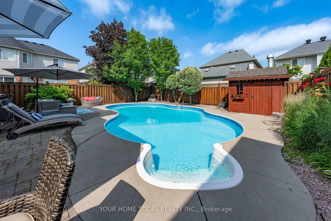
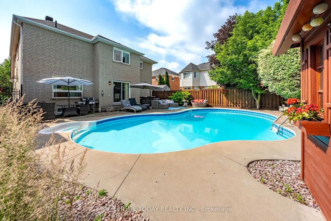
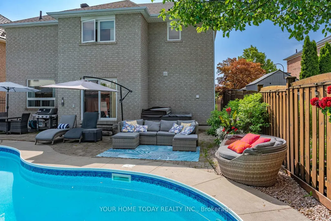
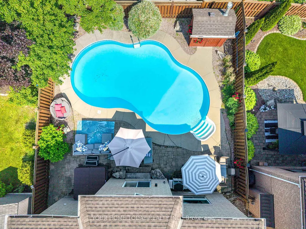
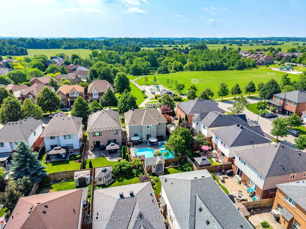
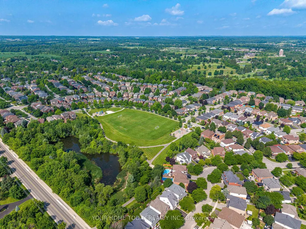
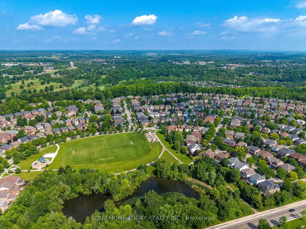
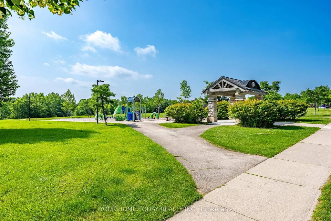
Elegant Family Living with a Resort-Inspired Backyard! Every once in a while, a home comes along that truly checks all the boxes - a beautiful family home, prime location and a backyard retreat made for summer living. Lovely landscaping and a welcoming covered front porch create a beautiful first impression, setting the stage for the elegance, comfort and approximately 3,500 sq. ft. of impeccably finished living space that awaits you inside. The main level showcases stylish flooring, crown molding, tasteful décor and quality finishes throughout. A sun-filled living room makes a memorable first impression with its soaring vaulted ceiling and large palladium-style window, while the adjoining dining room offers an elegant space for entertaining. At the back of the home, the open-concept family room and kitchen create the true heart of the home - a warm, welcoming space for family time, relaxed gatherings and effortless indoor-outdoor living. The family room adds comfort and character with an eye-catching fireplace framed by built-in shelving and views over the yard. The chef-inspired kitchen features neutral shaker-style cabinetry, elegant quartz counters, stainless steel appliances, a large pantry and a walkout to the spectacular backyard retreat with heated inground pool, hot tub, stone patio, lovely gardens, mature trees and plenty of space to unwind or entertain. A powder room and laundry with garage access complete the main level. Upstairs are four spacious bedrooms, including a generous primary suite with a decadent 5-piece ensuite. The main 4-piece bath serves the three remaining bedrooms. The finished lower level adds an amazing party-sized rec room, a spa-inspired 3-piece bathroom and excellent storage/utility space for added versatility. A double garage and driveway parking for four cars add everyday convenience to this exceptional offering, in sought-after Stewart's Mill close to schools, parks, trails, rec centre, shops, and major commuter routes.
| Price History | |
|---|---|
| 9/14/2026 | Listed $1,149,900 |
General Features
| Sewer | Sewer |
|---|---|
| Cooling | Central Air |
| Roof | Asphalt Shingle |
| Architectural Style | 2-Storey |
| Pool Features | Inground |
| Construction Materials | Brick,Stone |
| Heater Type | Forced Air |
| Parking Spaces | 4 |
| Property Subtype | Detached |
| Tax Year | 2026 |
| Lot Depth | 103.22 |
| PropertyFeatures | Fenced Yard,Hospital,Golf,Library,Park,School |
| County | Halton |
| New Construction | No |
| Property Type | Residential Freehold |
| Attached Garage | No |
| Facing Direction | North |
| Garage Y/N | Yes |
| Status | New |
| City | Halton Hills |
| Senior Community Y/N | No |
| Lot Size Units | Feet |
| Property Attached Y/N | No |
| Tax Annual Amount | 7249.0 |
| Virtual Tour | https://media.virtualgta.com/sites/rqlxomyg/unbranded |
| Standard Status | Active |
| Occupancy Type | Owner |
| Legal Description | LOT 222,PLAN 20M749,HALTON HILLS |
Interior Features
| Interior Amenities | Water Softener |
|---|---|
| Basement | Finished |
| Heat Source | Gas |
| Basement (Y/N) | No |
| Air Conditioning Y/N | Yes |
| Heating Y/N | Yes |
| Fireplace Y/N | Yes |
| Total Bedrooms | 4 |
| Elevator? | No |
| Total Baths | 4 |
| Bedrooms | 4 |
| Living Area Range | 2500-3000 |
Exterior Features
| Parking Features | Private Double |
|---|---|
| Total Parking | 6.0 |
| Garage Type | Attached |
| Foundation Details | Unknown |
| Spa | No |
| Waterfront Y/N | No |
| Covered Spaces | 2.0 |
Amenities
- Views
- New Construction
- Adult 55+
- Lease To Own
- No Strata Fees
- Furnished
- Primary On Main
- Air Conditioning
- Seller Finance
- Green
- Fixer Upper
- Horse
- Golf
- Fireplace
- Deck
- Garage
- Basement
- Pool
Property vs Single Family Average in L7G 6B7
Price
 Toronto Real Estate Board (TRREB); All information deemed reliable but not guaranteed. All properties are subject to prior sale, change or withdrawal. Neither listing broker(s) or information provider(s) shall be responsible for any typographical errors, misinformation, misprints and shall be held totally harmless. Listing(s) information is provided for consumer's personal, non-commercial use and may not be used for any purpose other than to identify prospective properties consumers may be interested
 All information deemed reliable but not guaranteed. All properties are subject to prior sale, change or withdrawal. Neither listing broker(s) or information provider(s) shall be responsible for any typographical errors, misinformation, misprints and shall be held totally harmless. Listing(s) information is provided for consumer's personal, non-commercial use and may not be used for any purpose other than to identify prospective properties consumers may be interested in purchasing. The data relating