
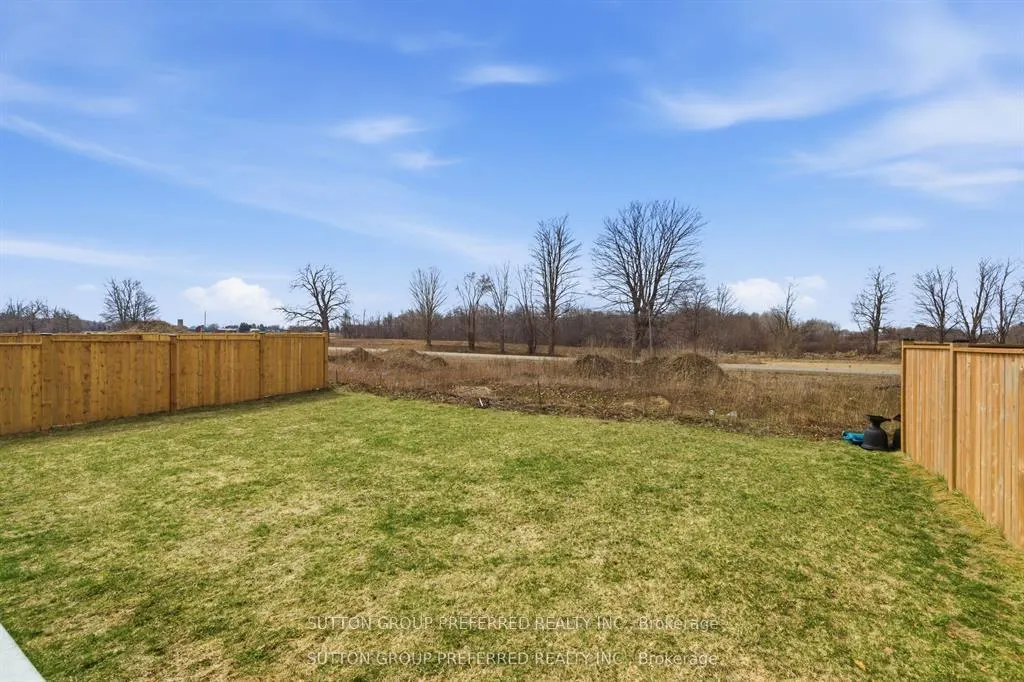
Address
105 Harvest Lane, Thames Centre, ON
Price
$ 1,275,000
Property Attributes
- MLS#X13567976
- TypeSingle Family
- Listing Status Price Change
- CityThames Centre
- AreaDorchester
- NeighbourhoodDorchester
- Postal CodeN0L 1G2
- Style2-Storey
- Taxes$ 5859
- Price$ 1,275,000
- Bedrooms6
- Full Bathrooms5
- Half Bathrooms0
- Sqr Footage3000-3500
Data Source:
Toronto Real Estate Board (TRREB)
Property Description
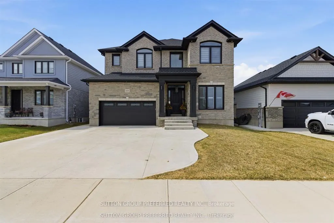
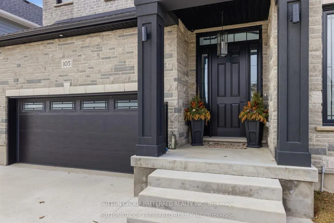
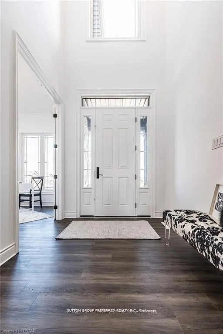
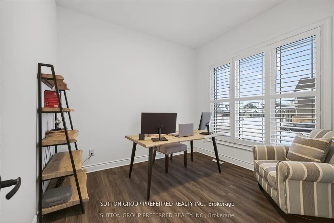
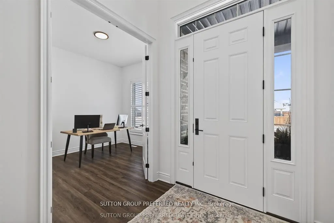
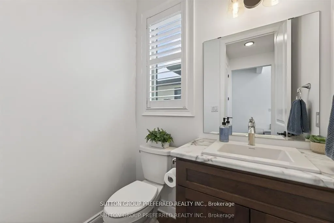
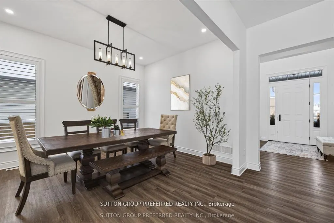
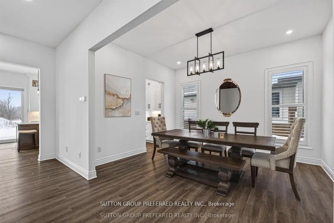
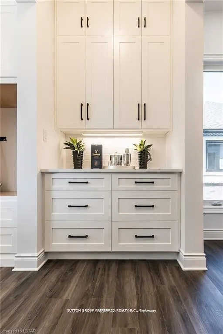
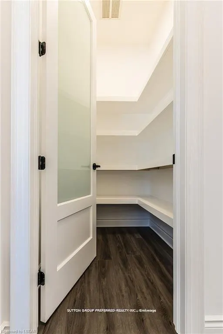
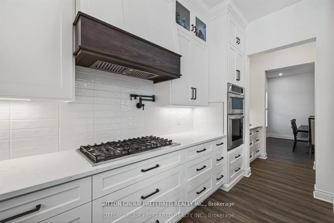
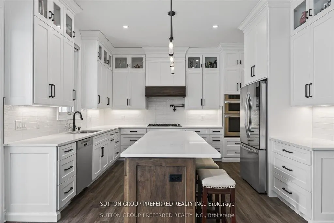
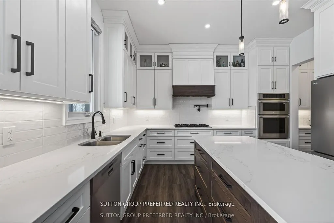
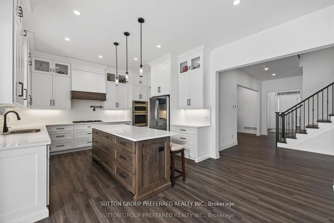
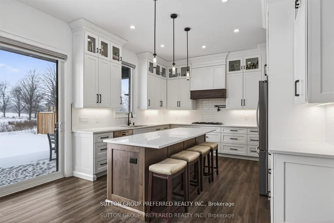
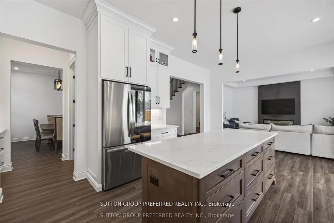
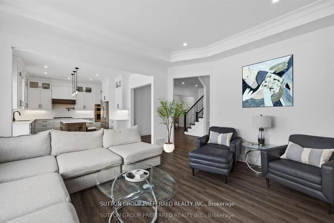
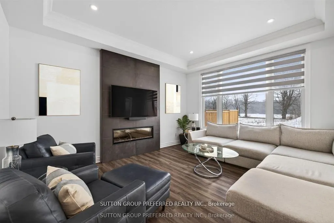
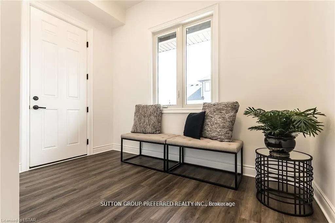
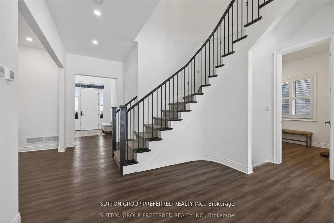
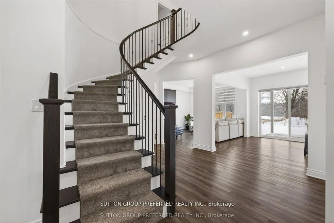
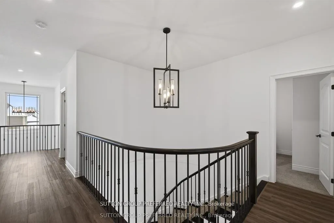
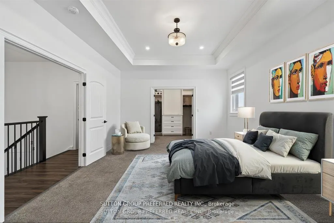
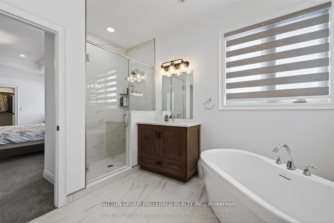
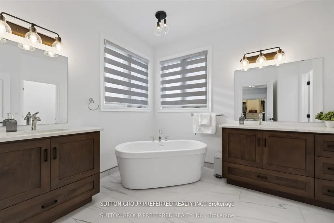
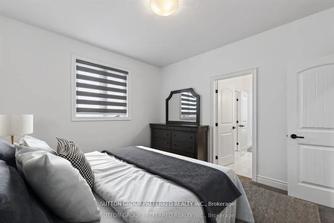
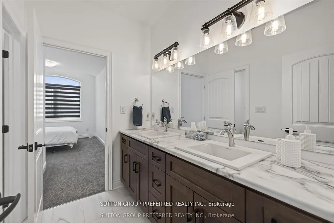
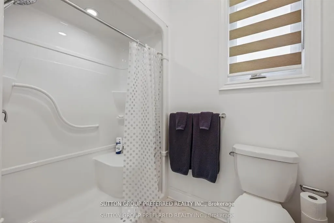
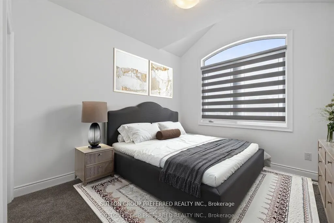
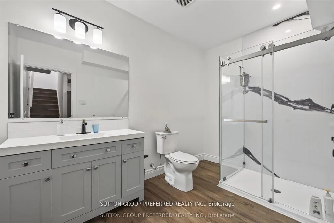
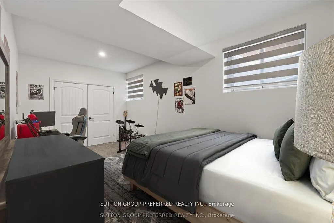
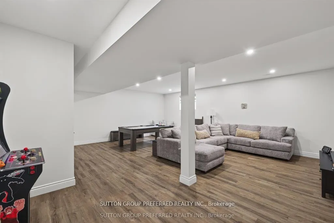
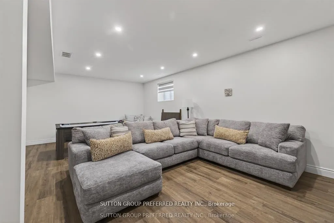
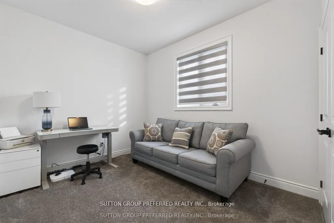
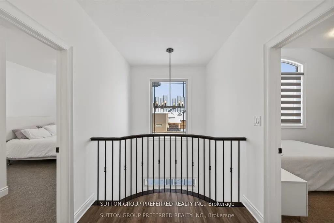
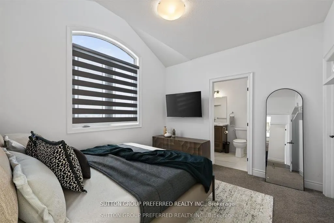
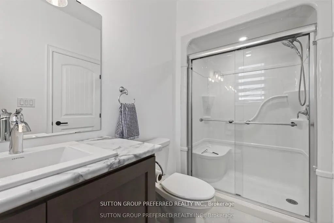
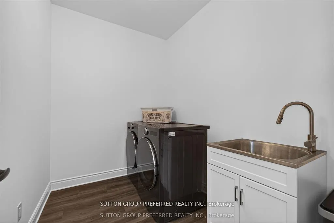
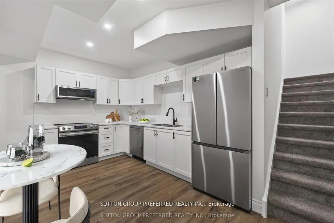
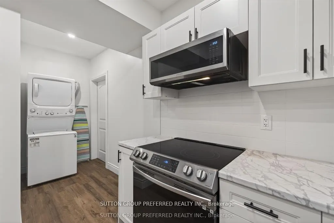
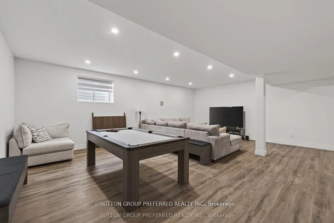
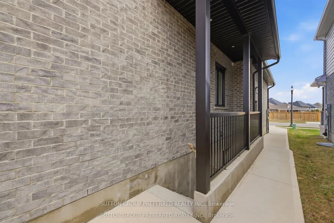
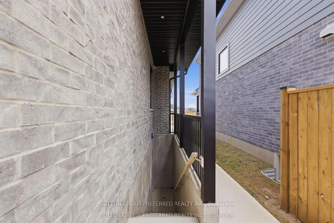
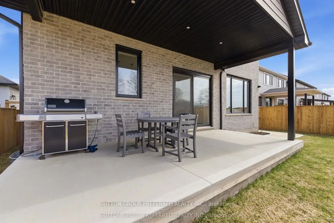
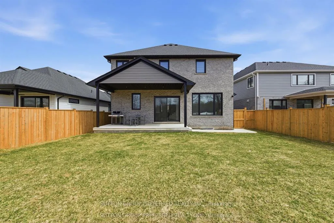
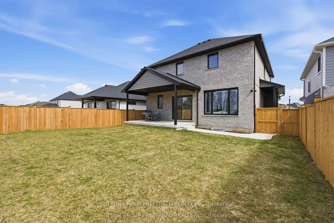
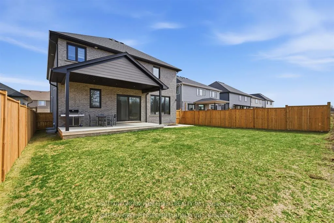
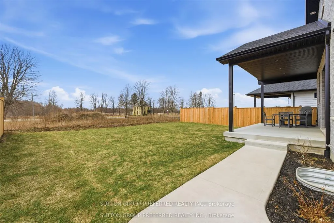
A rare and highly sought-after feature, the fully finished lower level includes a separate exterior entrance and could function as a self-contained suite-complete with its own kitchen, washer and dryer, bedroom, bathroom, and spacious living area-making it ideal as a private in-law suite, granny flat, or income-generating mortgage helper. A statement of refined luxury, this impeccably upgraded residence offers an exceptional living experience in one of Dorchester's most desirable enclaves Boasting 6 bedrooms and 4.5 bathrooms with over 4,400 sq ft of finished living space, this home seamlessly blends elegance with everyday functionality. Dramatic ceiling heights with 10' main floor ceilings and 9' second floor ceilings set the tone for light-filled, sophisticated interiors designed for both comfortable living and elevated entertaining. The main level welcomes you with a gracious foyer, leading to a private home office and formal dining room, complemented by an expansive butler's pantry and a truly bespoke chef's kitchen featuring an impressive 8' island, quartz countertops, and striking floor-to-ceiling custom cabinetry. Oversized patio doors open to a covered rear porch, creating a seamless indoor-outdoor experience, while the great room fireplace anchors the space with warmth and style. A thoughtfully designed mudroom and elegant powder room complete the main floor. Upstairs, the serene primary retreat features a custom walk-in wardrobe and a spa-inspired ensuite with a freestanding soaker tub, custom tiled shower, dual vanities, and private water closet. Four additional bedrooms include a private suite with its own ensuite and walk-in closet, while two bedrooms share a beautifully appointed Jack and Jill bathroom. A spacious and well-designed laundry room completes the upper level. Ideally located just minutes to Highway 401 and London, this remarkable property delivers luxury, versatility, and lifestyle in perfect harmony. With too many upgrades to list.
| Price History | |
|---|---|
| 7/15/2026 | Listed $1,299,000 |
| 9/4/2026 | 2$1,275,000 |
General Features
| Sewer | Sewer |
|---|---|
| Cooling | Central Air |
| Roof | Shingles |
| Architectural Style | 2-Storey |
| Pool Features | None |
| Construction Materials | Stone,Brick |
| Heater Type | Forced Air |
| Parking Spaces | 3 |
| Topography | Flat |
| Property Subtype | Detached |
| Tax Year | 2025 |
| Lot Depth | 115.15 |
| PropertyFeatures | Greenbelt/Conservation,School Bus Route,School,Place Of Worship,Library,Park |
| County | Middlesex |
| New Construction | No |
| Property Type | Residential Freehold |
| Attached Garage | No |
| Facing Direction | South |
| Garage Y/N | Yes |
| Status | Price Change |
| City | Thames Centre |
| Senior Community Y/N | No |
| Lot Size Units | Feet |
| Property Attached Y/N | No |
| Tax Annual Amount | 5859.0 |
| Standard Status | Active |
| Occupancy Type | Owner |
| Legal Description | LOT 21,PLAN 33M807 SUBJECT TO AN EASEMENT FOR ENTRY AS IN ER1433884 MUNICIPALITY OF THAMES CENTRE |
Interior Features
| Interior Amenities | In-Law Capability,Storage,Sump Pump |
|---|---|
| Basement | Full,Separate Entrance,Walk-Up,Apartment,Finished |
| Heat Source | Gas |
| Basement (Y/N) | No |
| Air Conditioning Y/N | Yes |
| Heating Y/N | Yes |
| Fireplace Y/N | Yes |
| Total Bedrooms | 6 |
| Elevator? | No |
| Total Baths | 5 |
| Bedrooms | 5+1 |
| Living Area Range | 3000-3500 |
Exterior Features
| Exterior Amenities | Porch,Lighting |
|---|---|
| Parking Features | Private Double |
| Total Parking | 5.0 |
| Garage Type | Attached |
| Foundation Details | Concrete |
| Spa | No |
| Lot Size Source | MPAC |
| Waterfront Y/N | No |
| Covered Spaces | 2.0 |
Amenities
- Views
- New Construction
- Adult 55+
- Lease To Own
- No Strata Fees
- Furnished
- Primary On Main
- Air Conditioning
- Seller Finance
- Green
- Fixer Upper
- Horse
- Golf
- Fireplace
- Deck
- Garage
- Basement
- Pool
Property vs Single Family Average in N0L 1G2
Price
Taxes
Visits
 Toronto Real Estate Board (TRREB); All information deemed reliable but not guaranteed. All properties are subject to prior sale, change or withdrawal. Neither listing broker(s) or information provider(s) shall be responsible for any typographical errors, misinformation, misprints and shall be held totally harmless. Listing(s) information is provided for consumer's personal, non-commercial use and may not be used for any purpose other than to identify prospective properties consumers may be interested
 All information deemed reliable but not guaranteed. All properties are subject to prior sale, change or withdrawal. Neither listing broker(s) or information provider(s) shall be responsible for any typographical errors, misinformation, misprints and shall be held totally harmless. Listing(s) information is provided for consumer's personal, non-commercial use and may not be used for any purpose other than to identify prospective properties consumers may be interested in purchasing. The data relating