
Address
291 Tuftsville Road, Stirling-Rawdon, ON
Price
$ 749,900
Property Attributes
- MLS#X13687362
- TypeSingle Family
- Listing Status New
- CityStirling-Rawdon
- AreaRawdon Ward
- NeighbourhoodRawdon Ward
- Postal CodeK0K 3E0
- Style2-Storey
- Taxes$ 4495
- Price$ 749,900
- Bedrooms3
- Full Bathrooms2
- Half Bathrooms0
- Sqr Footage1500-2000
- Lot Size6.61 Acres
Data Source:
Toronto Real Estate Board (TRREB)
Property Description
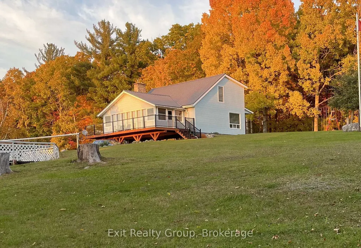
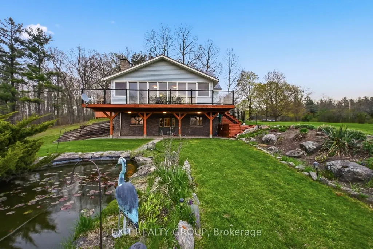
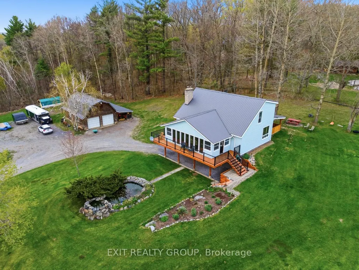
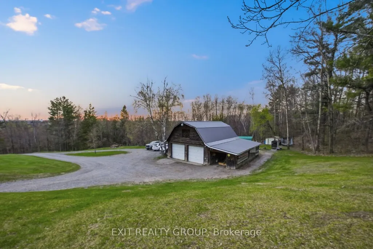
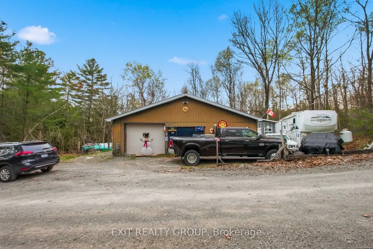
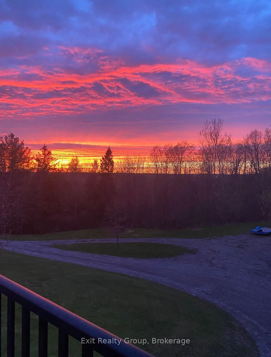
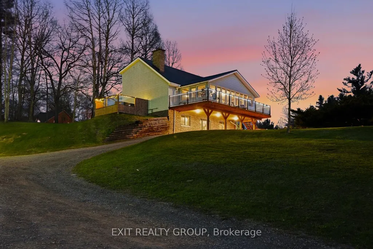
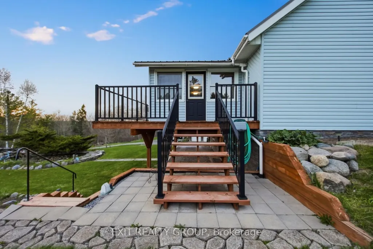
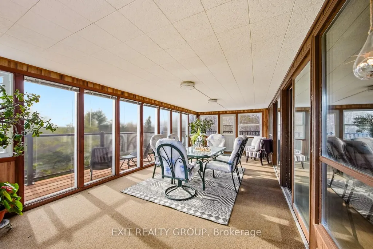
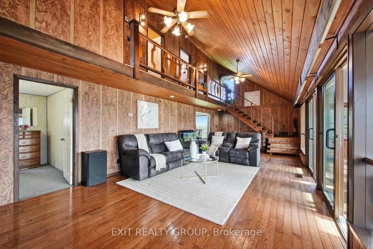
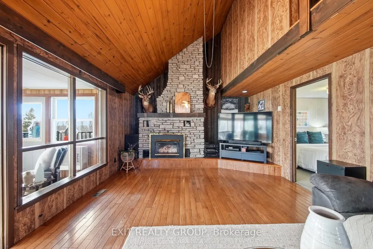
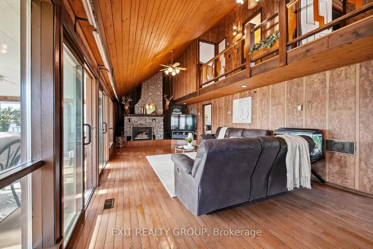
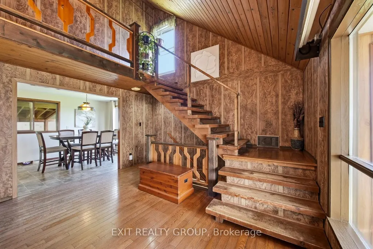
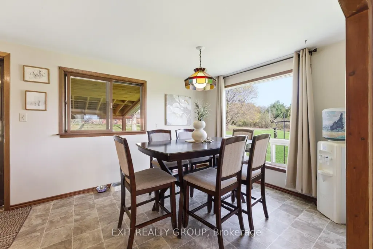
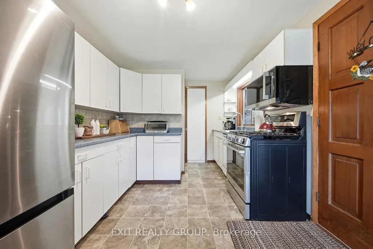
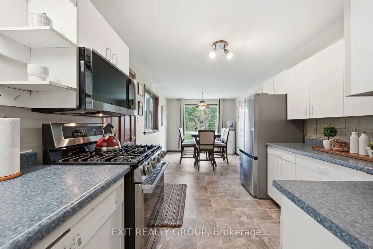
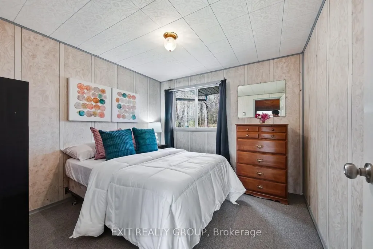
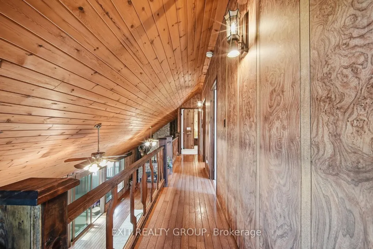
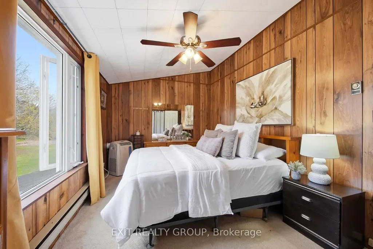
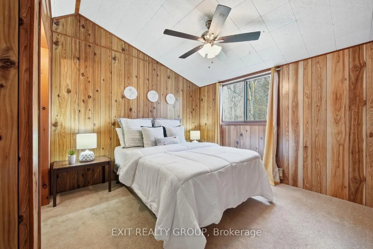
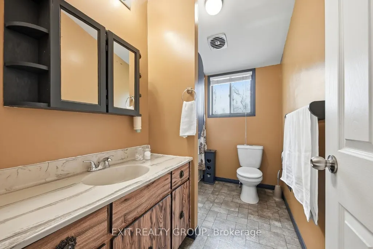
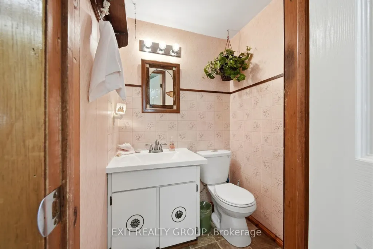
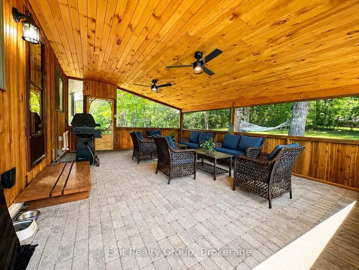
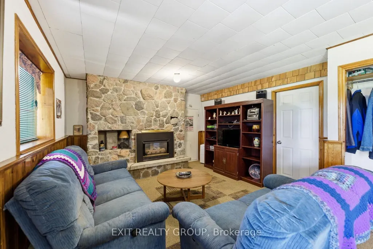
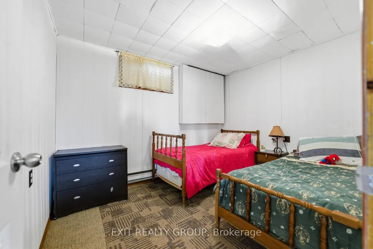
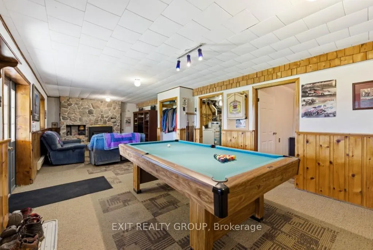
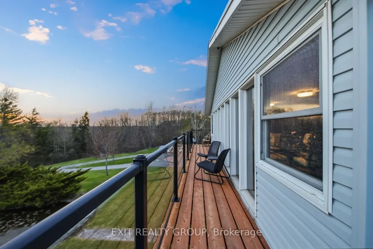
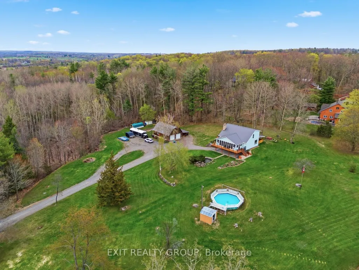
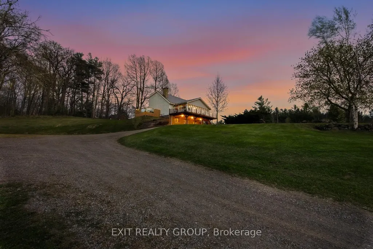
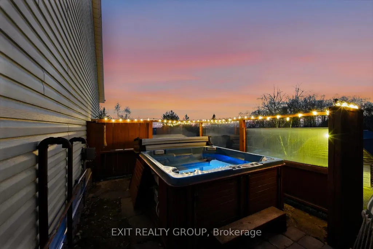
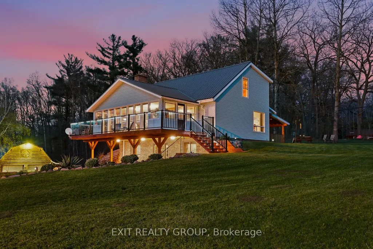
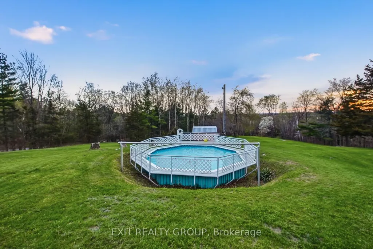
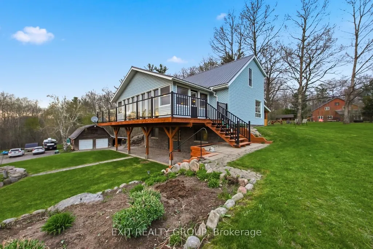
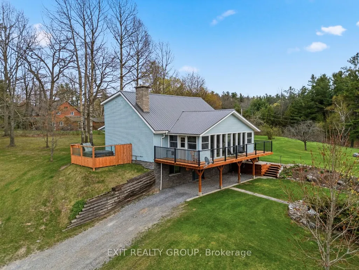
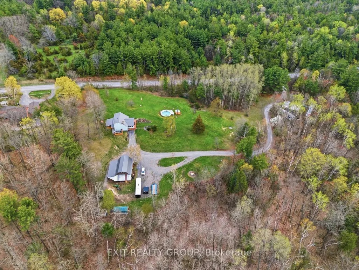
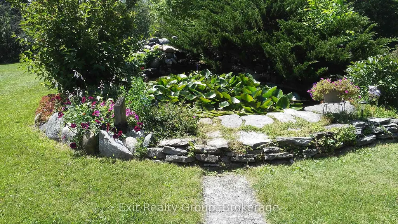
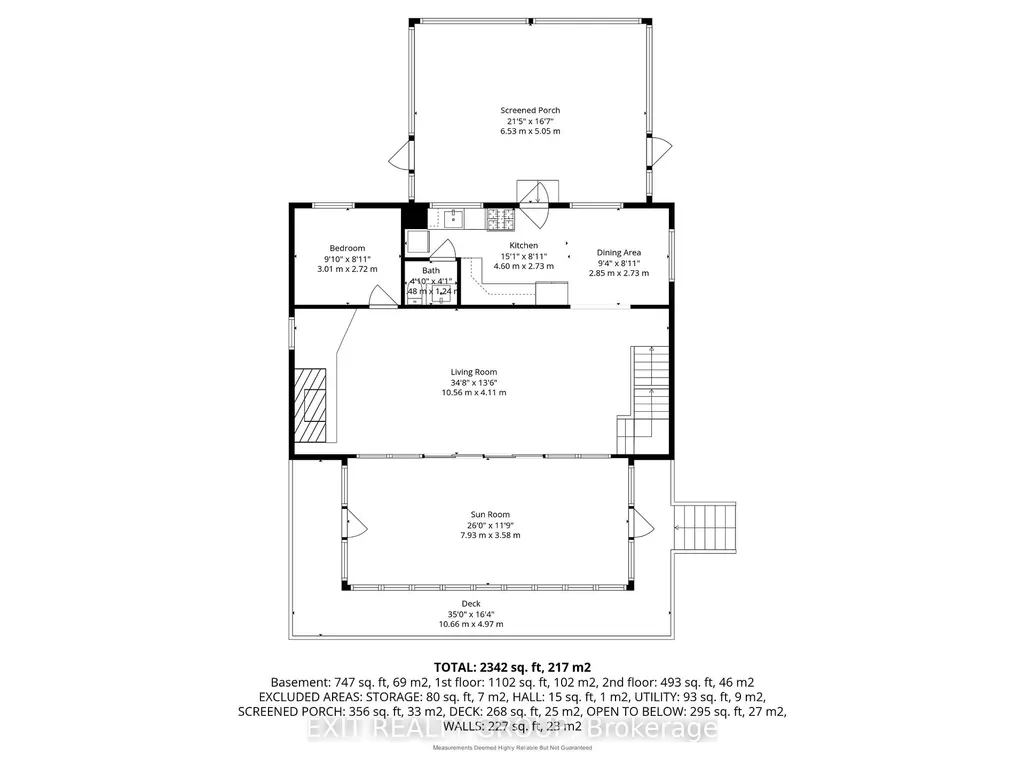
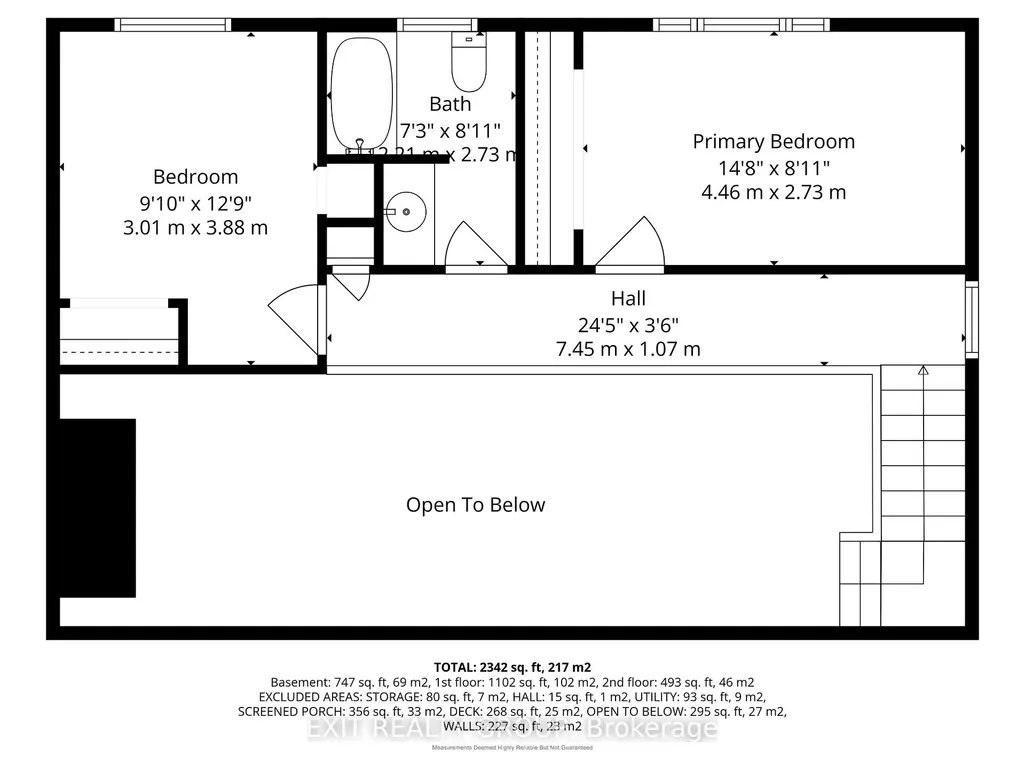
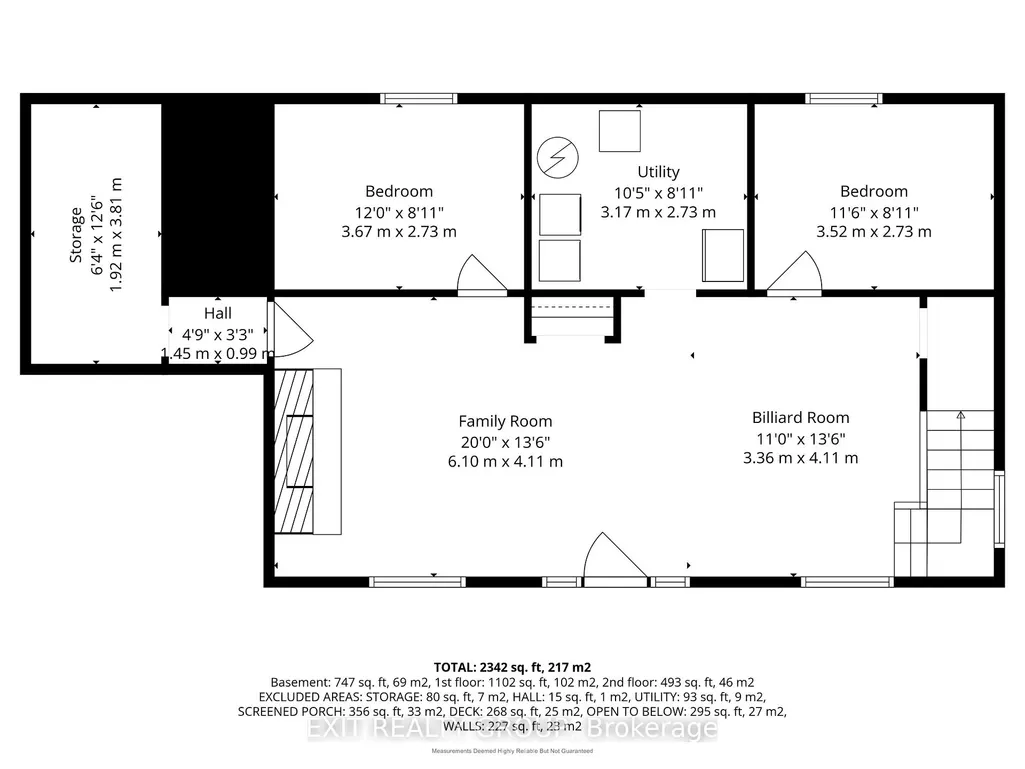
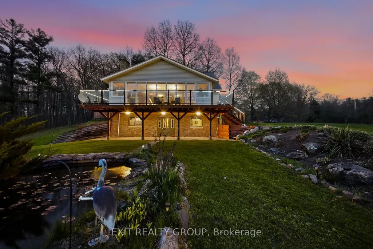
Perched atop a scenic hill on nearly 7 acres just 2 minutes from the heart of Stirling-Rawdon, this beautifully maintained 3-bedroom, 1.5-bath home offers the perfect blend of privacy, convenience, and unforgettable outdoor living. Surrounded by mature trees and exceptional landscaping, the property feels like your own private retreat. Enjoy a tranquil pond with live koi fish, a semi-above-ground pool, and a secluded hot tub tucked inside a custom wood enclosure. The stunning four-season sunroom opens onto a spacious deck with glass railings and LED lighting, creating the perfect place to unwind while taking in breathtaking sunset views through the treetops. At the back of the home, a screened-in porch with electricity and ceiling fans extends your living space for three-season enjoyment. Recent updates provide peace of mind, including a brand-new owned natural gas furnace and central air conditioning system installed in July 2026. The property also features two detached heated garages, offering incredible flexibility. The barn-style garage includes a loft and is heated by a wood boiler, while the second detached garage has its own well, hydro meter, and natural gas meter, creating excellent potential for a workshop, home-based business, or the potential opportunity to continue its current rental. Enjoy peaceful country living without sacrificing convenience. Located just minutes from Stirling's shops, school, restaurants, and amenities, this one-of-a-kind property offers the lifestyle you've been searching for.
| Price History | |
|---|---|
| 8/18/2026 | Listed $749,900 |
General Features
| Sewer | Septic |
|---|---|
| Cooling | Central Air |
| Roof | Metal |
| Architectural Style | 2-Storey |
| Pool Features | Above Ground |
| Security Features | Carbon Monoxide Detectors,Smoke Detector |
| Construction Materials | Vinyl Siding |
| Heater Type | Forced Air |
| Parking Spaces | 16 |
| Topography | Flat,Hilly,Open Space,Sloping,Wooded/Treed |
| Property Subtype | Detached |
| Tax Year | 2025 |
| Lot Depth | 450.07 |
| PropertyFeatures | Beach,Campground,Library,Park,Place Of Worship,School Bus Route |
| County | Hastings |
| New Construction | No |
| Property Type | Residential Freehold |
| Attached Garage | No |
| Facing Direction | North |
| Garage Y/N | Yes |
| Other Structures | Additional Garage(s),Garden Shed,Shed,Storage |
| Status | New |
| City | Stirling-Rawdon |
| Senior Community Y/N | No |
| Lot Size Units | Feet |
| Property Attached Y/N | No |
| Tax Annual Amount | 4495.34 |
| Standard Status | Active |
| Occupancy Type | Owner |
| Legal Description | PT LT 8 CON 1 RAWDON PT 1 21R3689; STIRLING-RAWDON ; COUNTY OF HASTINGS |
Interior Features
| Interior Amenities | In-Law Capability,Primary Bedroom - Main Floor,Separate Hydro Meter,Storage,Water Heater Owned |
|---|---|
| Basement | Finished with Walk-Out |
| Fireplace Features | Natural Gas |
| Heat Source | Gas |
| Basement (Y/N) | No |
| Air Conditioning Y/N | Yes |
| Heating Y/N | Yes |
| Fireplace Y/N | Yes |
| Total Bedrooms | 3 |
| Elevator? | No |
| Total Baths | 2 |
| Bedrooms | 3 |
| Living Area Range | 1500-2000 |
Exterior Features
| Exterior Amenities | Awnings,Deck,Hot Tub,Landscaped,Patio,Privacy,Porch Enclosed,Private Pond,Recreational Area,Year Round Living |
|---|---|
| Parking Features | Private,RV/Truck |
| Water Source | Drilled Well |
| Total Parking | 20.0 |
| Garage Type | Detached |
| Foundation Details | Block |
| Spa | No |
| Lot Size Source | GeoWarehouse |
| Waterfront Y/N | No |
| Covered Spaces | 4.0 |
Amenities
- Views
- New Construction
- Adult 55+
- Lease To Own
- No Strata Fees
- Furnished
- Primary On Main
- Air Conditioning
- Seller Finance
- Green
- Fixer Upper
- Horse
- Golf
- Fireplace
- Deck
- Garage
- Basement
- Pool
Property vs Single Family Average in K0K 3E0
Price
Taxes
Visits
 Toronto Real Estate Board (TRREB); All information deemed reliable but not guaranteed. All properties are subject to prior sale, change or withdrawal. Neither listing broker(s) or information provider(s) shall be responsible for any typographical errors, misinformation, misprints and shall be held totally harmless. Listing(s) information is provided for consumer's personal, non-commercial use and may not be used for any purpose other than to identify prospective properties consumers may be interested
 All information deemed reliable but not guaranteed. All properties are subject to prior sale, change or withdrawal. Neither listing broker(s) or information provider(s) shall be responsible for any typographical errors, misinformation, misprints and shall be held totally harmless. Listing(s) information is provided for consumer's personal, non-commercial use and may not be used for any purpose other than to identify prospective properties consumers may be interested in purchasing. The data relating